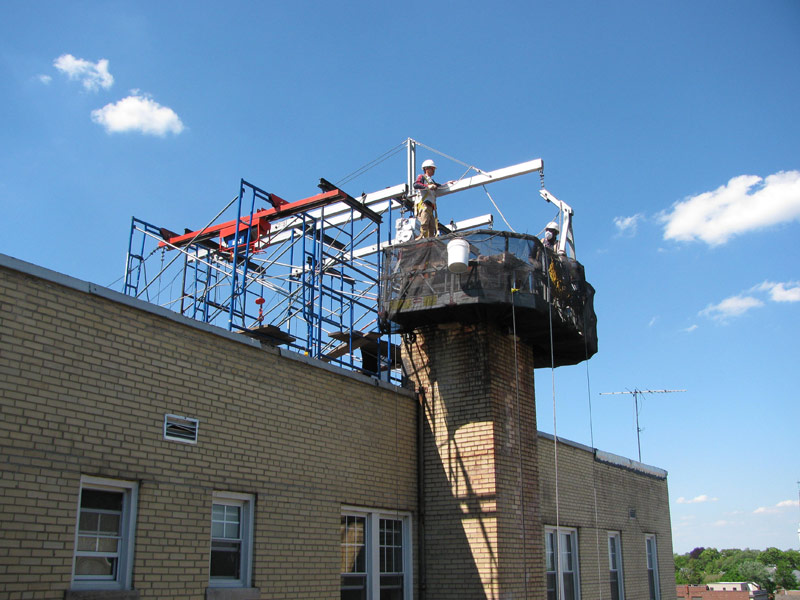
Brick buildings across New Jersey fall into two broad construction types. In some, the brick walls carry the weight of the floors and roof. In others, the brick is merely an exterior finish over a separate structural frame or backup wall.
The wall type determines how a contractor should diagnose cracks and bulging. It also determines which repair methods are safe for the building.
Property managers and condo boards who know the distinction between brick cladding vs. structural brick can plan repairs with greater accuracy.
What Is the Difference Between Brick Cladding and Structural Brick?
Brick cladding, also known as brick veneer, is a single wythe of brick that supports only its own weight. Metal ties anchor the veneer to a separate backup wall, typically framing or concrete block.
Structural brick, also known as load-bearing masonry, transfers the weight of the floors and roof to the foundation. These walls typically consist of two or more wythes bonded together into a single mass.
The brick veneer vs. solid brick distinction is functional. Veneer serves as an exterior cladding and weather-management layer. Load-bearing brick also forms part of the building structure.
Brick Veneer Wall Construction and Drainage Design
A brick veneer wall operates as a drainage assembly. The Brick Industry Association classifies anchored veneer as a drainage wall. This means a limited amount of water passes through the brick by design. An air space behind the veneer collects this water.
Through-wall flashing at the base of the wall and above openings directs the water to the exterior. Weep holes in the mortar joints then allow it to drain out.
Anchored veneer is usually 3 to 4 inches thick. It bears on a foundation ledge or, on mid-rise and high-rise buildings, on steel shelf angles at each floor level.
Structural Brick Wall Construction in New Jersey Buildings
Structural brick has to bear vertical loads from the building above. Floor joists and beams often bear in pockets built directly into the masonry. The wall then transfers these loads to the footing.
Older bearing walls commonly measure 8 to 12 inches thick or more, depending on building height. Masons bonded the wythes together with brick headers or metal ties. Taller buildings frequently have thicker walls at the lower floors.
This construction method appears in many pre-war apartment buildings across Northern New Jersey. Hoboken rowhouses commonly follow the same pattern. Many older buildings in Jersey City and Newark do this as well.
Five Signs Your Building Has Structural Brick Walls
A common question from building owners is: is my building brick veneer or solid brick? Several features on the facade can provide clues to the wall type. No single visual feature gives a definitive answer, so confirm the assembly before choosing a repair.
1. Header Courses and Brick Bond Patterns
Header courses in brick are rows in which the short ends of the units face outward. In older solid walls, these courses usually appear every five to seven rows. Flemish bond alternates long and short faces within each row. This represents a multi-wythe brick wall.
The running bond only shows the long faces of the units. This is the standard pattern for veneer. However, some veneer walls use cut half-bricks to imitate headers. This explains why the bond pattern alone does not confirm the wall type.
2. Weep Holes and Through-Wall Flashing
Weep holes in brick veneer are usually found above the foundation and above window and door heads. They take the form of open vertical joints or small plastic vents. Solid bearing walls built before modern codes rarely include them.
3. Window Depth and Lintel Type
Another good indicator is the wall depth at a window opening. It is measured from the exterior face to the interior finish. A shallow opening signals veneer over wood or steel framing. A deep opening indicates either solid masonry or veneer over concrete block. This measurement requires confirmation from other signs.
The head of each opening also provides information. Segmental and relieving arches appear frequently on older load-bearing walls. Veneer walls more commonly use loose steel angle lintels. The thin edge of the steel is usually visible below the first course of brick.
Corrosion of these steel angles is a frequent cause of cracking at window corners. This condition requires lintel repair to prevent further displacement of the brick above.
4. Anchor Plates and Shelf Angles
Metal plates in the shape of stars or discs are present on many older brick facades. These plates secure the ends of tie rods that connect the masonry to the floor framing. They can indicate bearing walls, and builders often installed them to correct outward movement.
On steel or concrete frame buildings, a horizontal sealant joint at each floor line can indicate a shelf angle supporting the veneer above. This detail is a useful clue to brick cladding.
5. Building Age and Construction Records in New Jersey
The construction date can also make this decision easier. Load-bearing brick was common in mid-rise construction in New Jersey before World War II. Post-war garden apartments and many newer buildings often use brick veneer attached to block or framing.
Original architectural drawings or municipal building department records offer the most reliable starting point for confirmation. If records are unavailable, a small inspection opening at an existing area of damage can expose the wall section for evaluation.
Brick Veneer and Load-Bearing Brick Comparison
| Feature | Brick Cladding (Veneer) | Structural Brick |
|---|---|---|
| Carries floor loads | No | Yes |
| Brick thickness | One wythe, about 3 to 4 in. | Two or more wythes, often 8 to 12 in. |
| Header courses | Rare or decorative only | Common in older walls |
| Weep holes | Usually present | Usually absent |
| Air space behind brick | Typically yes | Usually none |
| Common era in NJ | Post-war and newer buildings | Pre-war mid-rise buildings |
These features describe common construction patterns, not a substitute for investigating the actual wall assembly.
Common Brick Veneer Problems and Repair Methods in New Jersey
Deterioration in veneer walls often starts behind the brick. A brick veneer wall can deteriorate gradually. This means the veneer can bulge away from the backup wall. Failed flashing also pushes water into the framing behind the brick.
FEMA guidance on brick veneer attachment highlights how veneer with inadequate ties can detach under high wind loads. Brick veneer repair in New Jersey commonly includes retrofit tie installation and flashing replacement. Larger projects may also require rebuilding at shelf angles or full brick facade restoration.
Structural Masonry Repair Methods for Older Buildings
On a load-bearing brick wall, the masonry supports the building itself. Removing brick without temporary shoring can compromise structural stability. Repair work on bearing walls therefore typically requires review by a structural engineer.
Mortar compatibility carries equal weight. Many older bearing walls contain soft lime mortar, and a hard Portland cement mix can damage the adjacent brick.
Structural masonry repair in New Jersey frequently combines brick repointing with selective brick repair and replacement. Parapets on these buildings require regular inspection because they face weather on both sides. Repeated freeze-thaw cycles make parapet wall repair a common early need on older facades.
Concerned About Cracks, Bulging, or Loose Brick?
Different wall systems call for different repairs. Have the wall type and damage assessed before committing to a repair method.
Brick Wall Assessment for New Jersey Properties
Visual indicators provide a useful preliminary assessment, but a professional inspection confirms the wall type. Do you want to determine whether a building has brick cladding or structural brick? The Adriatic Restoration team evaluates the facade before recommending any repair method.
Our team reviews field conditions and available records to define the correct scope of work. Request an assessment through our contact page now!
Frequently Asked Questions About Brick Cladding and Structural Brick
Can brick veneer be load-bearing?
No, anchored brick veneer supports only its own weight. Ties transfer wind loads from the veneer to the backup wall. The backup wall and the building frame carry the floor and roof loads.
Is solid brick better than brick veneer?
Neither system performs better in every application. Solid masonry provides mass and a long service life, while veneer manages water through an air space and flashing. Each wall type performs well when the repair methods match its design.
How thick is a typical load-bearing wall in an older brick building?
Older bearing walls commonly range from about 8 inches to 12 inches or more. Taller buildings often have thicker walls at the lower floors. The exact thickness depends on the height of the building and the codes of its era.
Why do some older brick buildings have metal stars on the facade?
The stars are anchor plates that secure the ends of tie rods. The rods connect the masonry walls to the floor framing and resist outward movement. These plates typically indicate a load-bearing masonry building.
Do brick veneer and structural brick need different mortar?
Repair mortar should match the existing mortar in strength and composition. Older bearing walls often contain soft lime mortar, which a hard modern mix can damage. Newer veneer typically uses modern cement-lime mortar.
Get the Right Repair Plan for Your Brick Building
Adriatic Restoration can review your New Jersey property’s brick walls, identify repair priorities, and discuss an appropriate scope of work.